Rostamkola Cabin
Type: Residential – Villa
Scale: 50 sqm
This project embodies a simple aspiration: To design a cozy and tranquil cabin for leisure in the lush region of Mazandaran; a cabin that can react to and adapt to its changing environment.
.
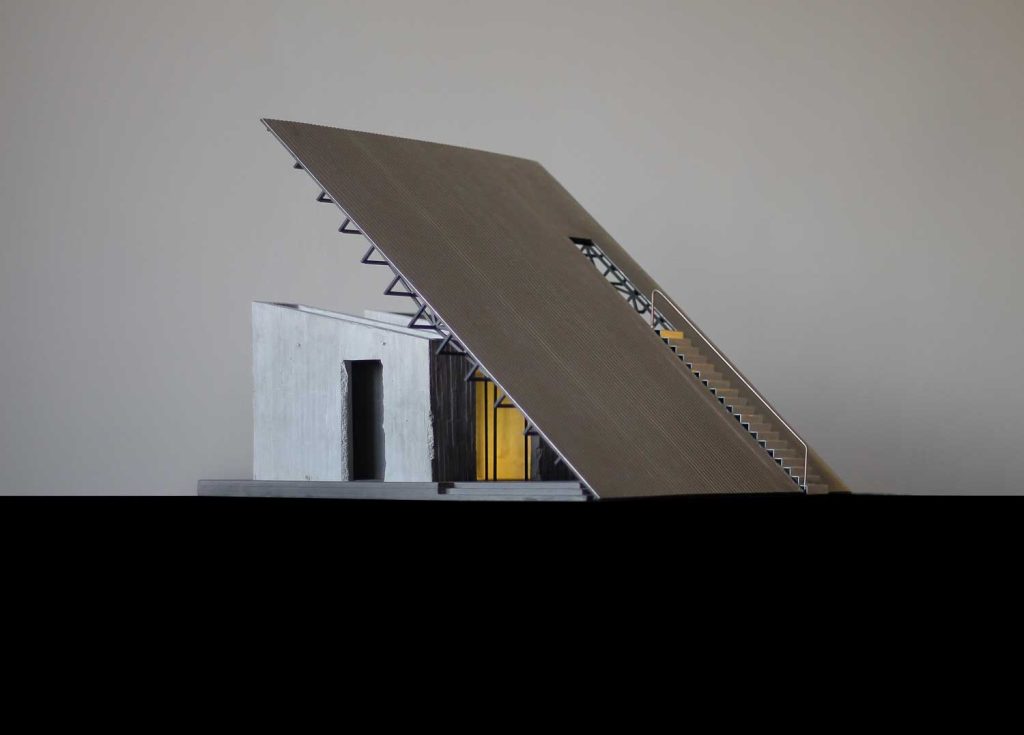
Our design divides a simple cabin into two sections: a living area and a service area. These two sections are situated on a single platform and are connected by a semi-open space. This project features a “rotating roof.”

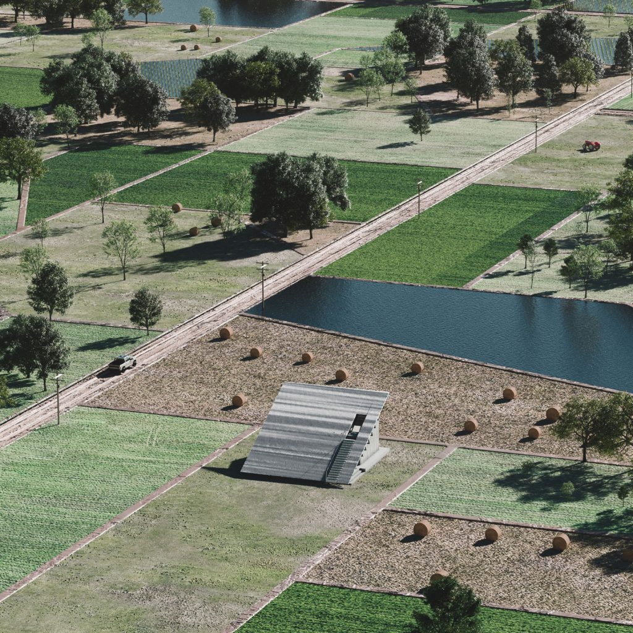
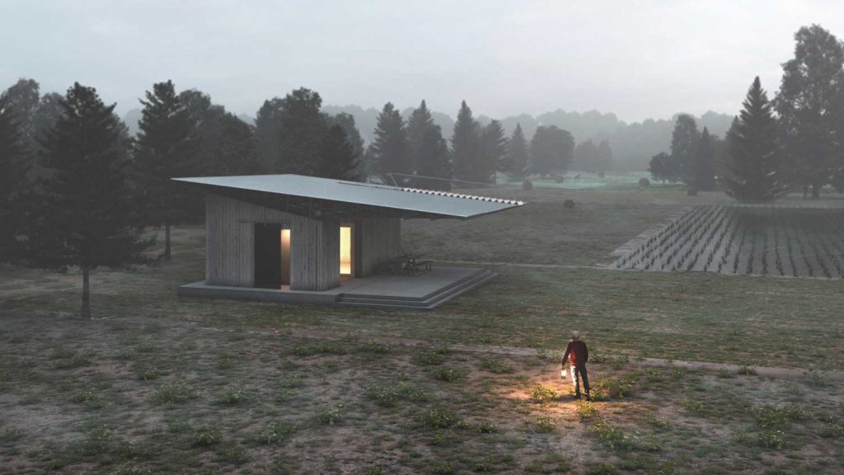
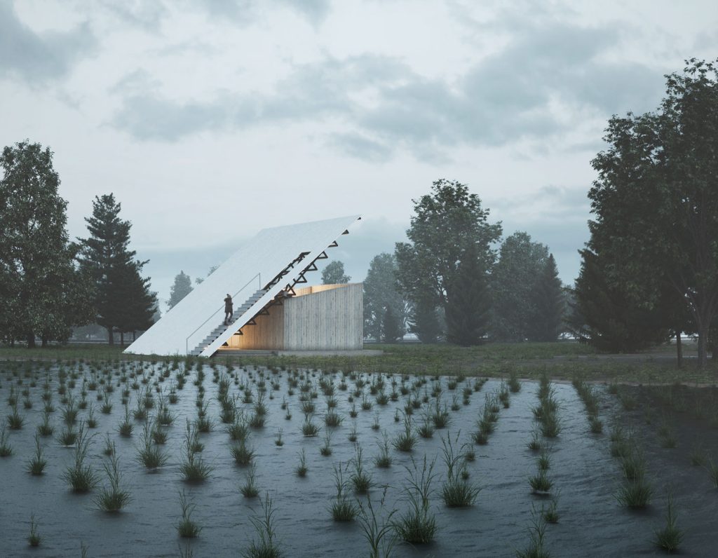
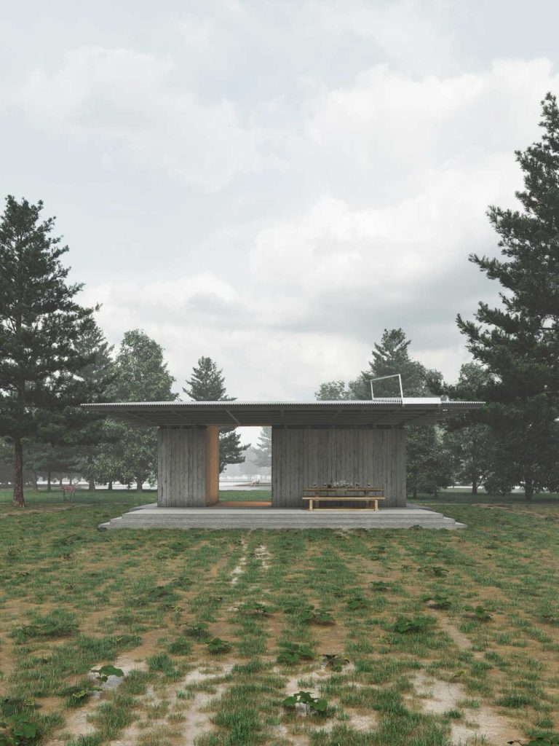
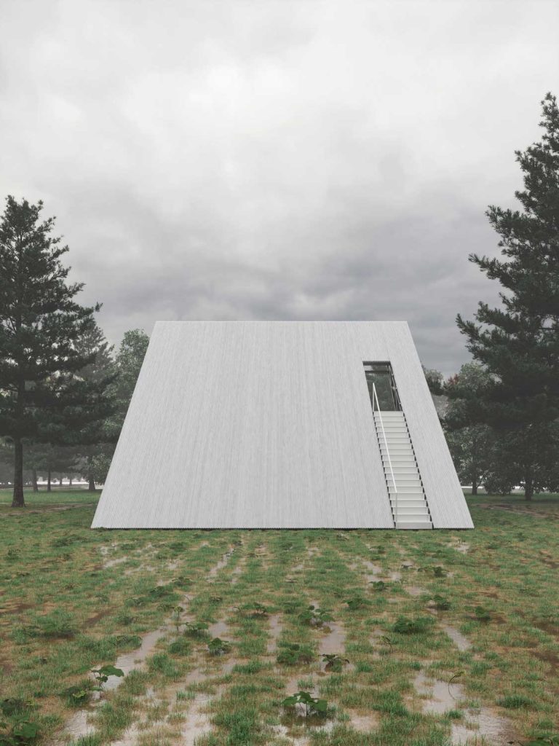
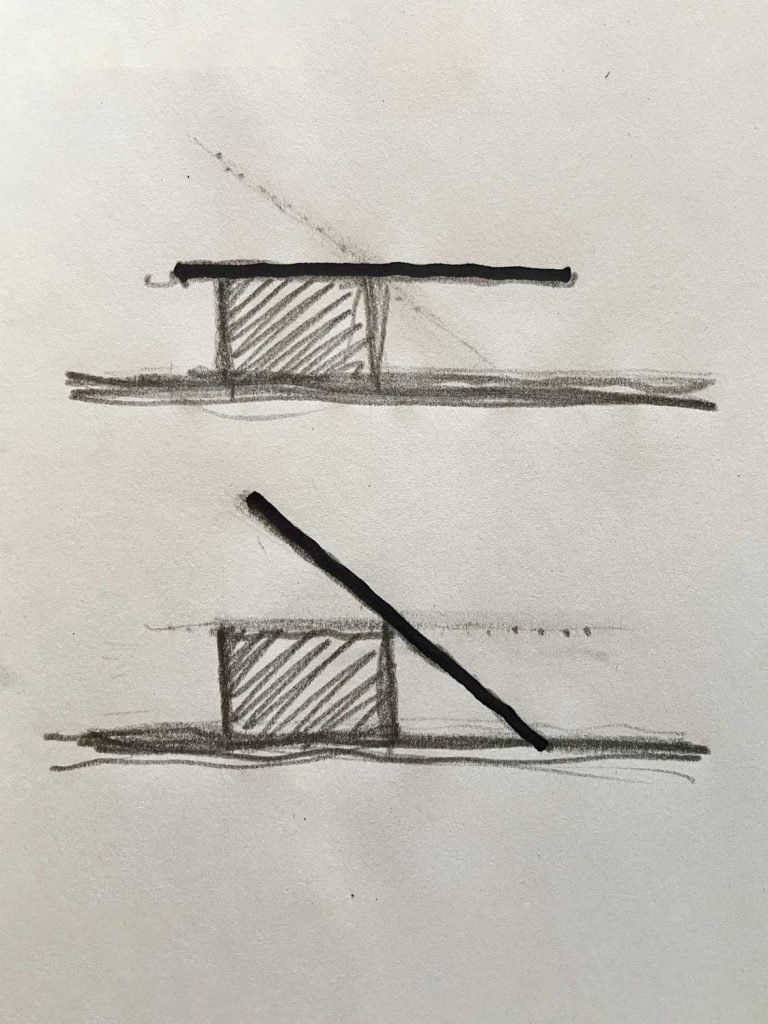
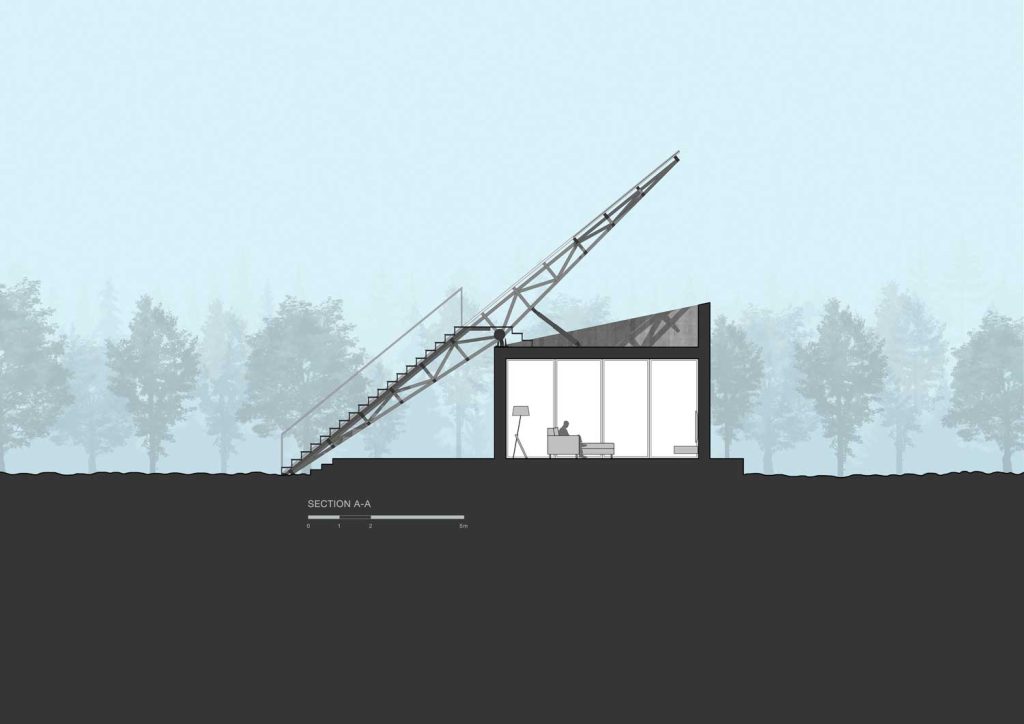
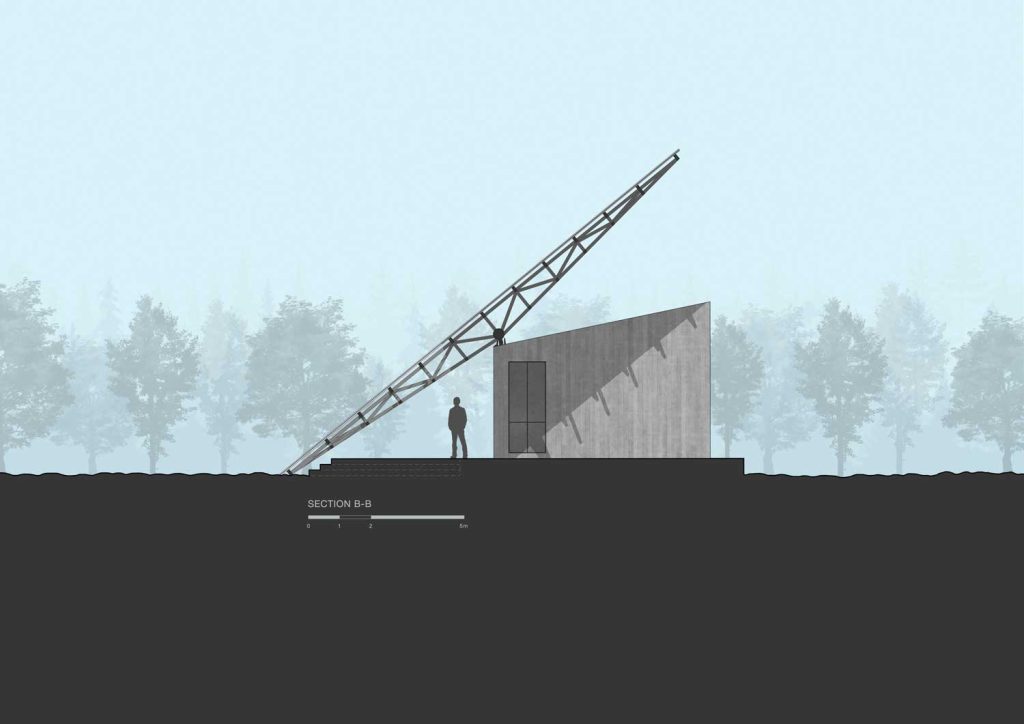
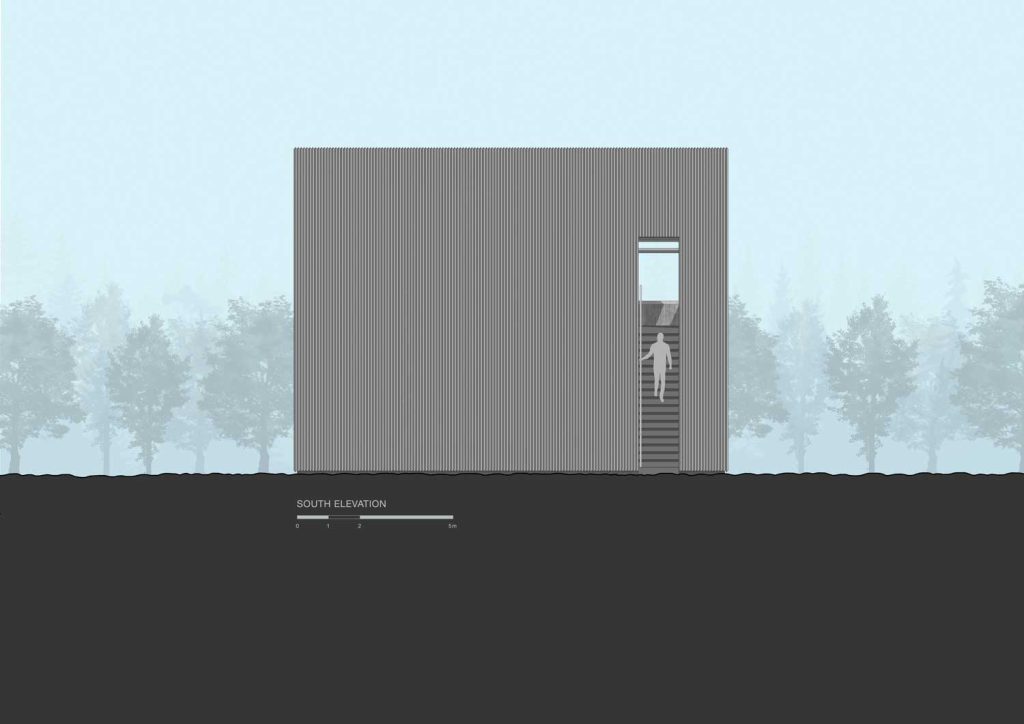
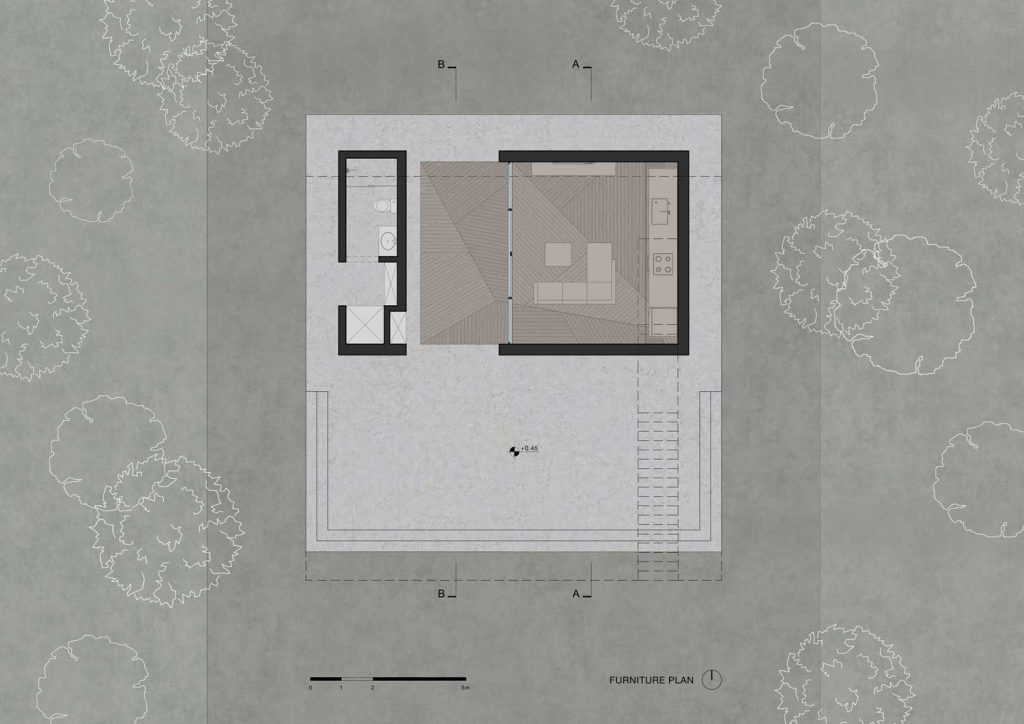

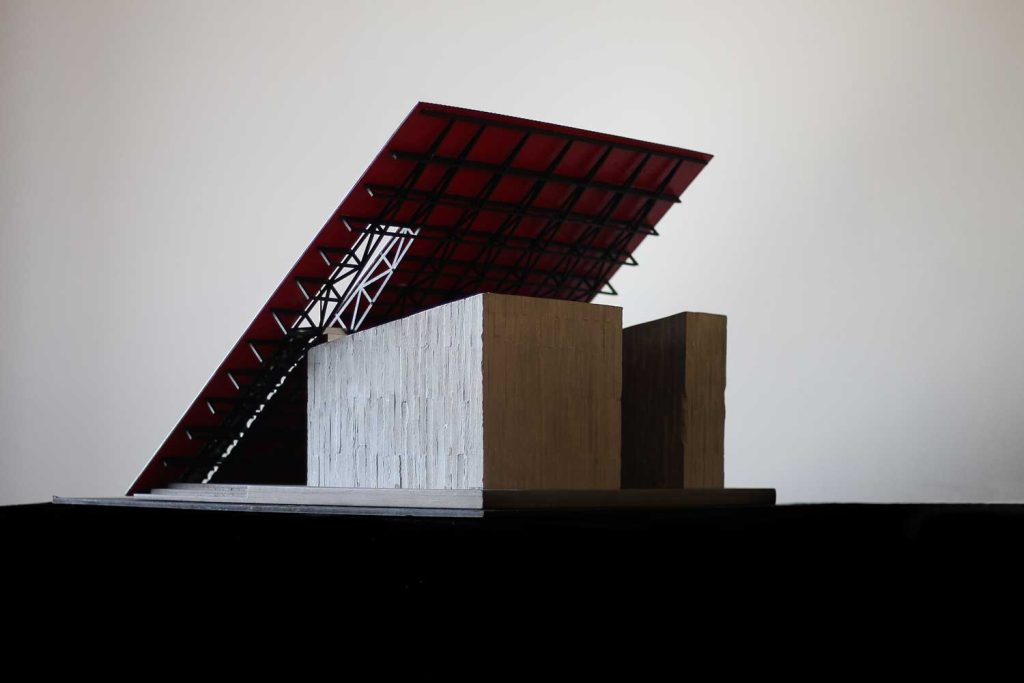
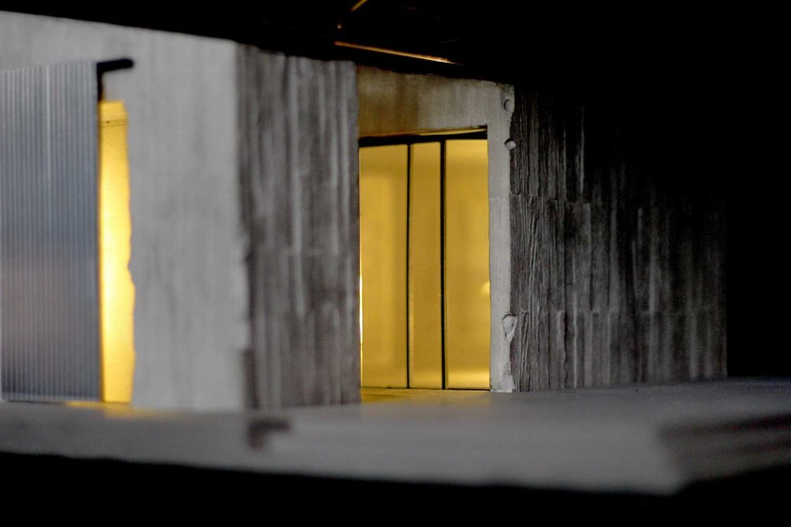
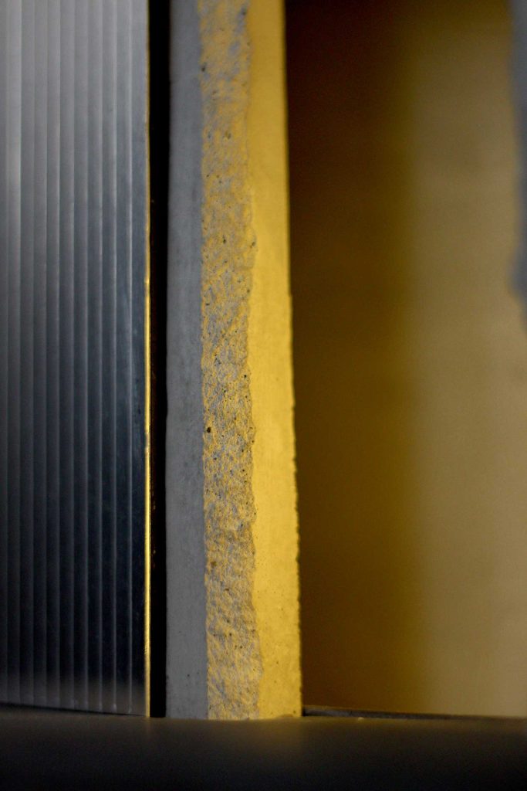
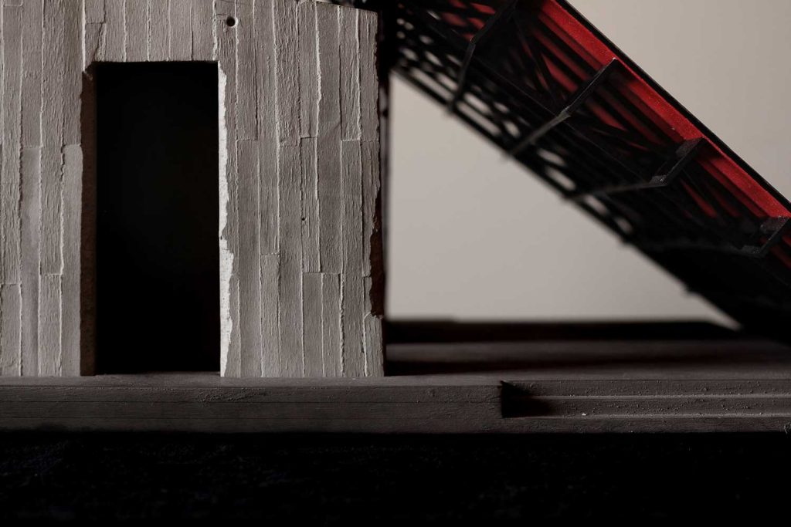
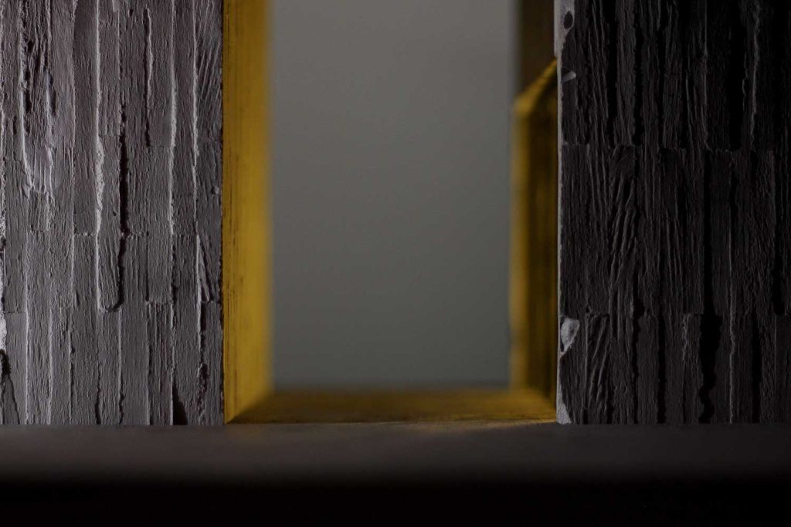
This roof is the central element of the project, acting like an on-off switch. In the first state: when the roof is closed, the semi-open space beneath it becomes fully active and completely merges with the surrounding nature. In this state, the cabin’s rooftop is inactive. In the second state: when the roof opens, the semi-open space gains more privacy. In turn, the rooftop becomes active, transforming into a large balcony with expansive views.
.
This dynamic roof allows us to use the cabin in all seasons, offering a completely flexible living experience. The Rostamkola Cabin project represents a powerful duality in architecture—a duality between stillness and movement, closure and openness—that allows the space to be in a constant state of change and adaptation.
.
.
HAJIZADEHs
Architecture: Kourosh Hajizadeh – Amir Hossein Hajizadeh – Shervi Khoddami – Mohammad Bidardel – Reza Hosseini – Mehrnoosh Forghani – Soheil Hosseini
Visualization: Soheil Jamali
Structure: Mehran Razzaghi
Mechatronics: Abbas Sepehrifar – Niusha Karimi – Melika Karimi
Maquette: Mohammad Hossein Saghafi far – Amir Reza Farahani – Mineh Mirzakhanian
Model Photos: Amir Hossein Hajizadeh
.
Location: Mazandaran, Iran
Date: 2022