M.K.C Concert Center
Type: Public – Cultural
Scale: 16000 sqm
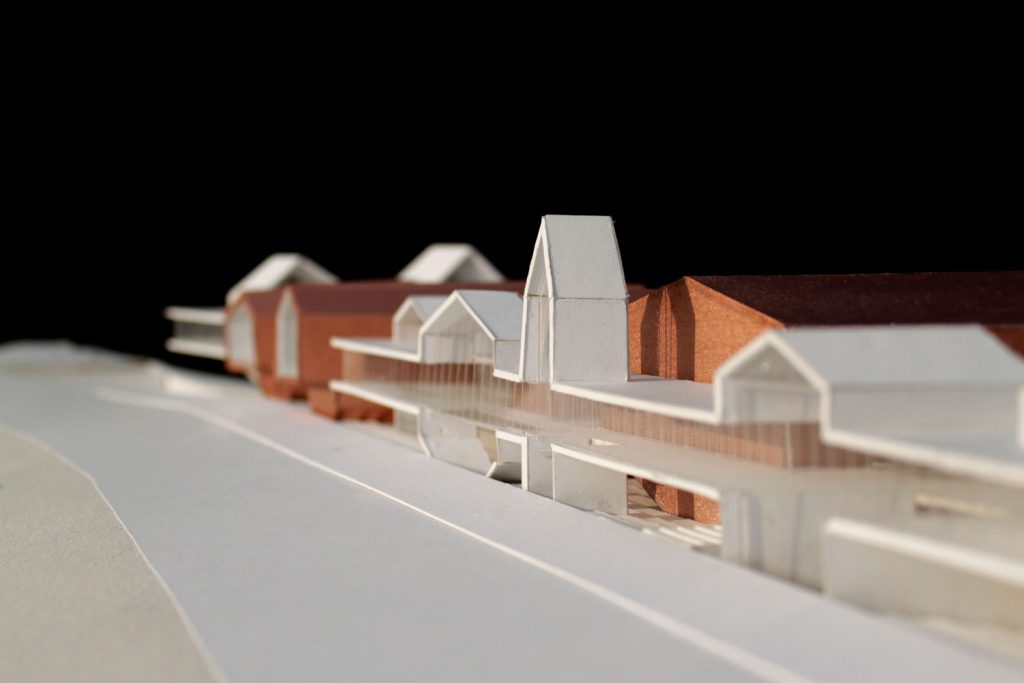
M.K.Ciurlionis Concert Center faced a challenge in its encounter with the city: how could we design a contemporary building that becomes a part of a city’s history and soul?
.
Given the project’s location near the historical context of Kaunas, our strategy focused on “coexistence with history.“ We adopted the geometries of the old city and, by modifying them, created a modern building that is simultaneously in harmony with the city’s heritage.
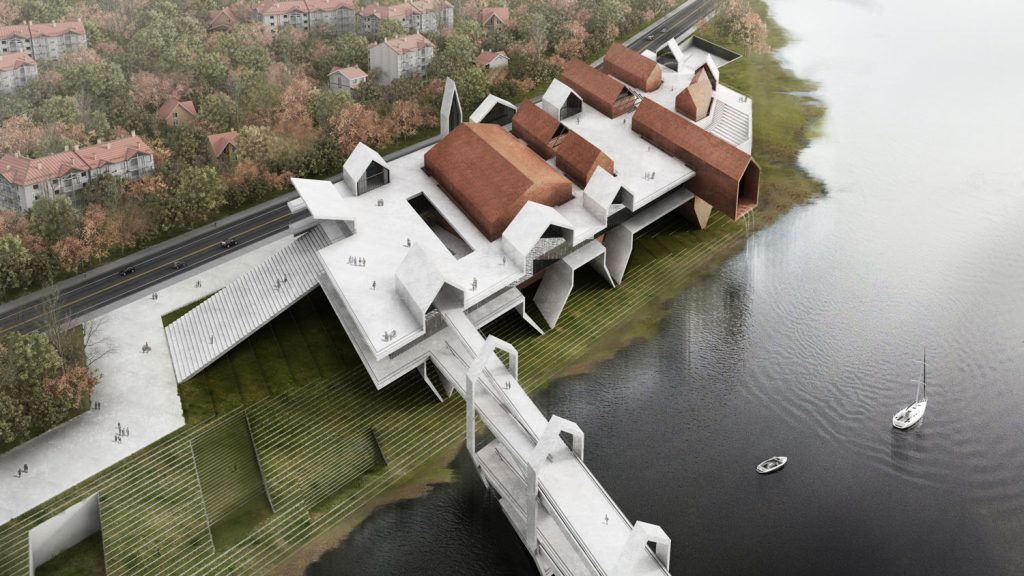
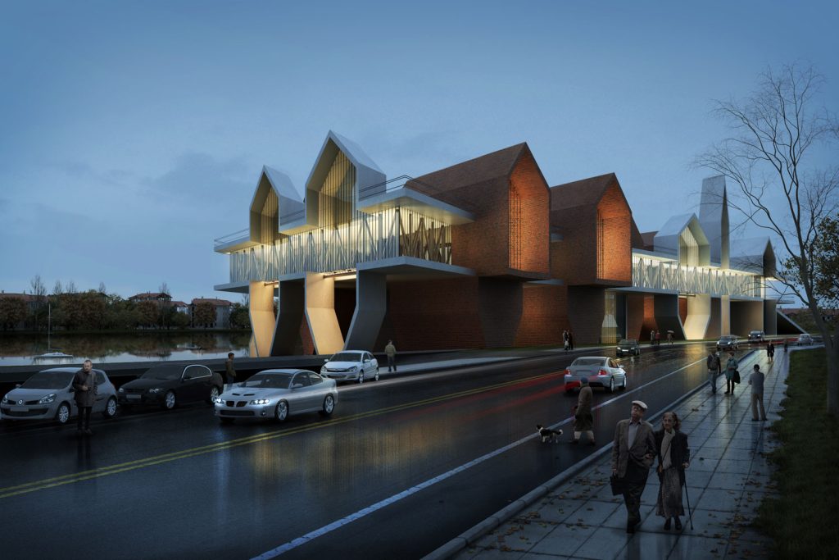
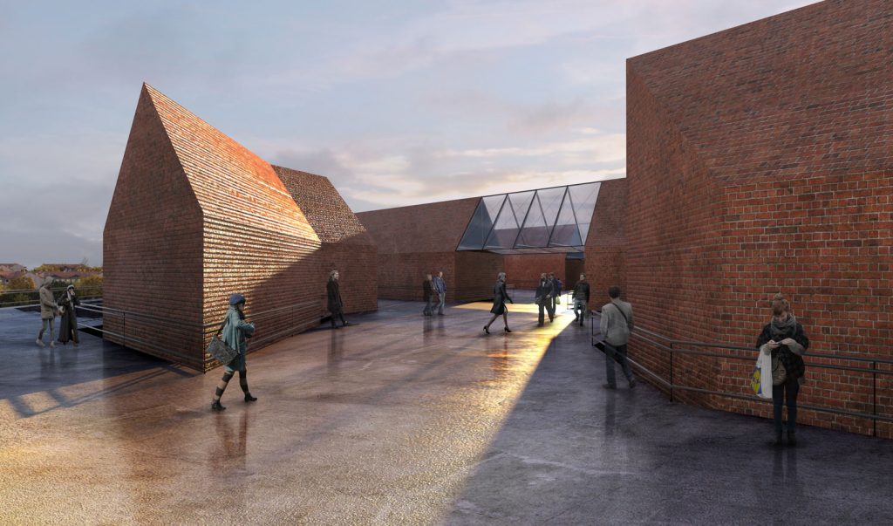


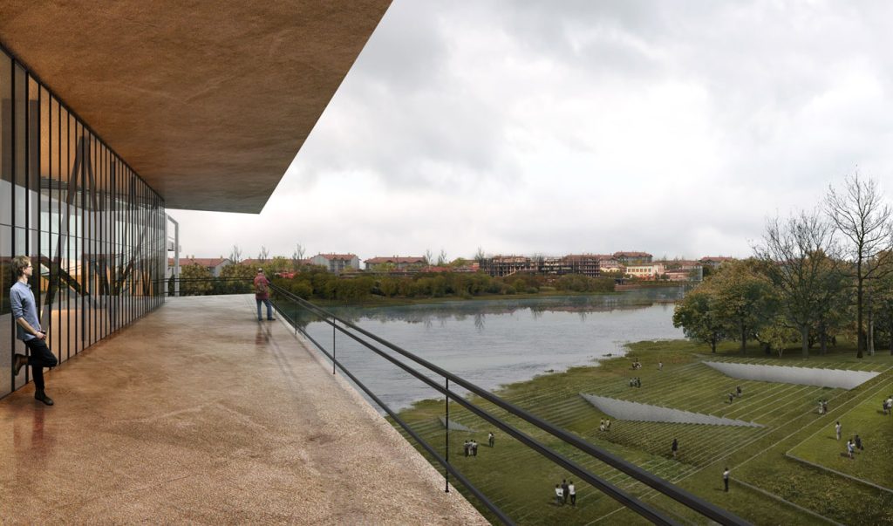


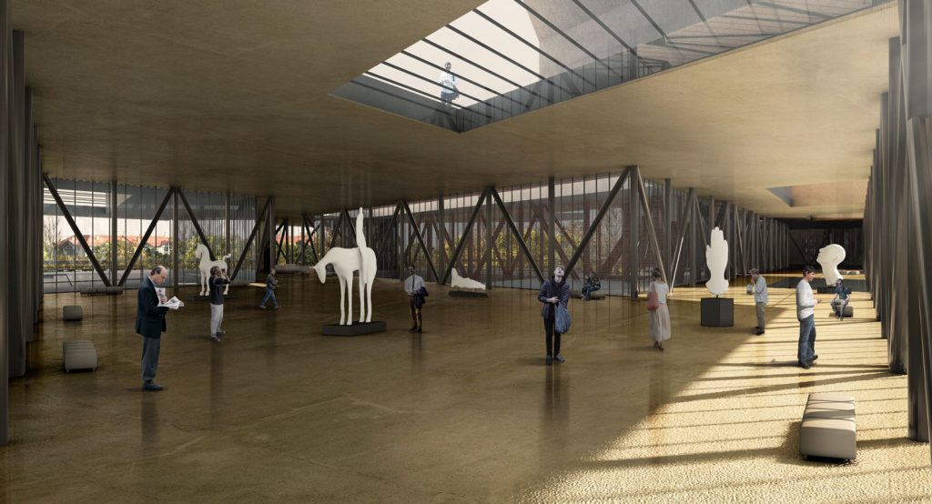
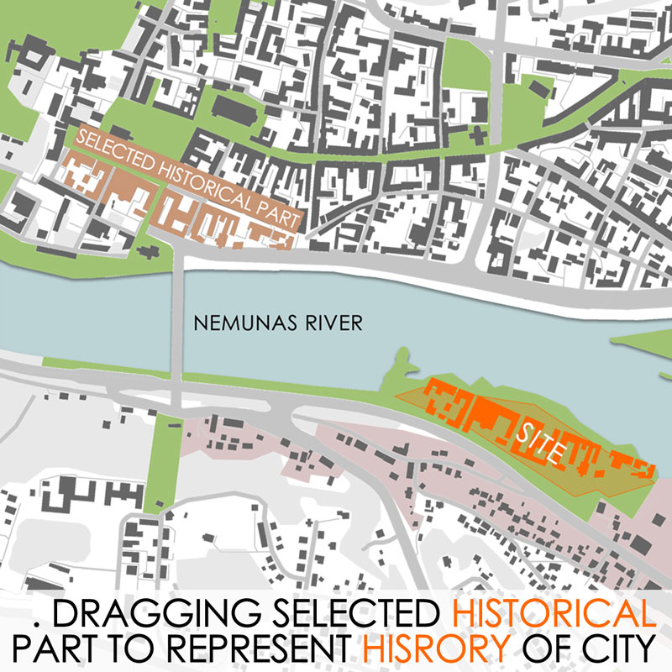
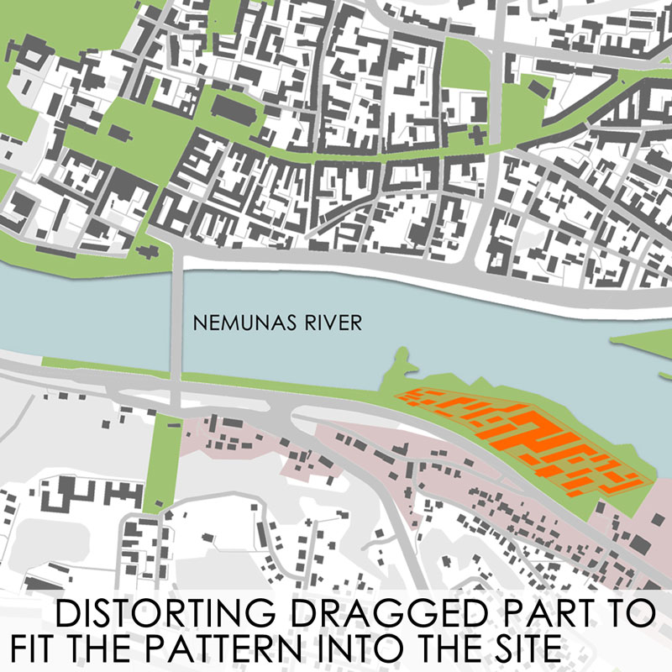
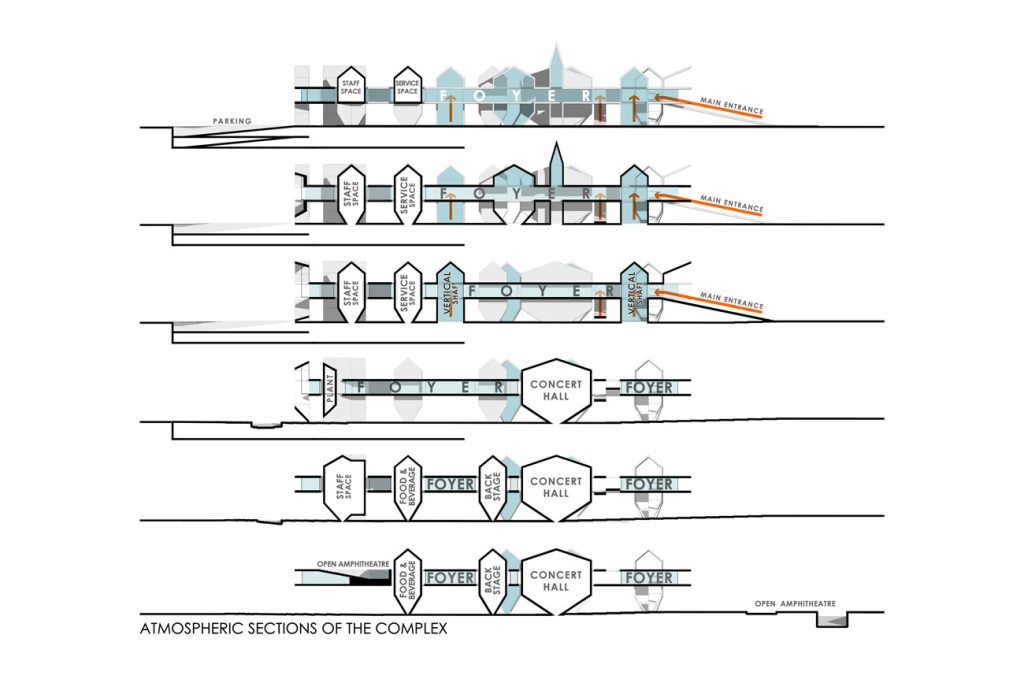
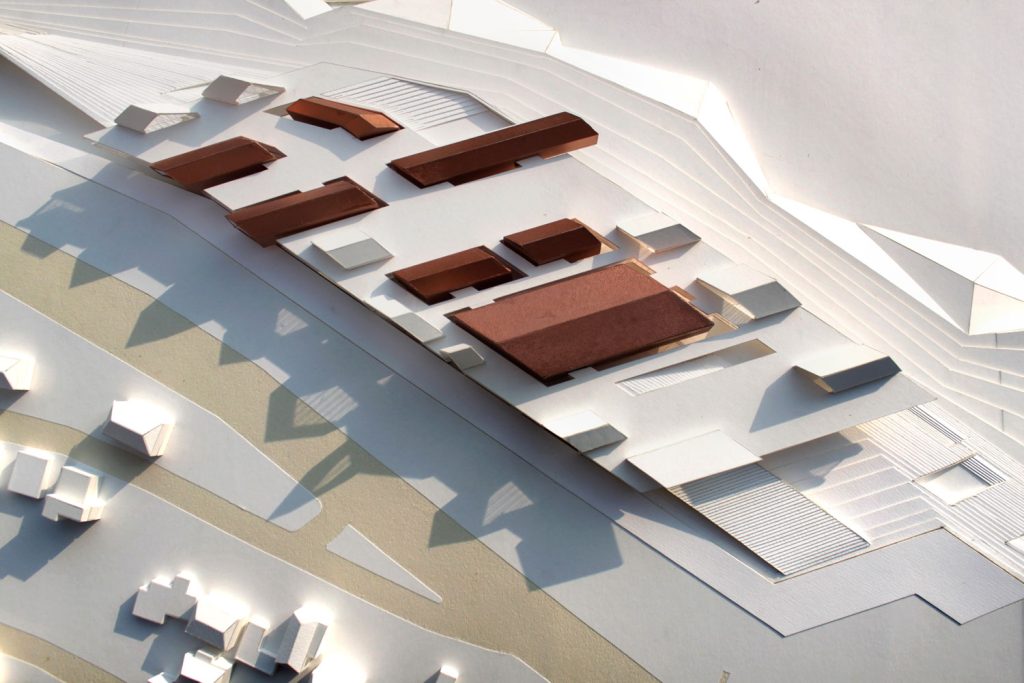
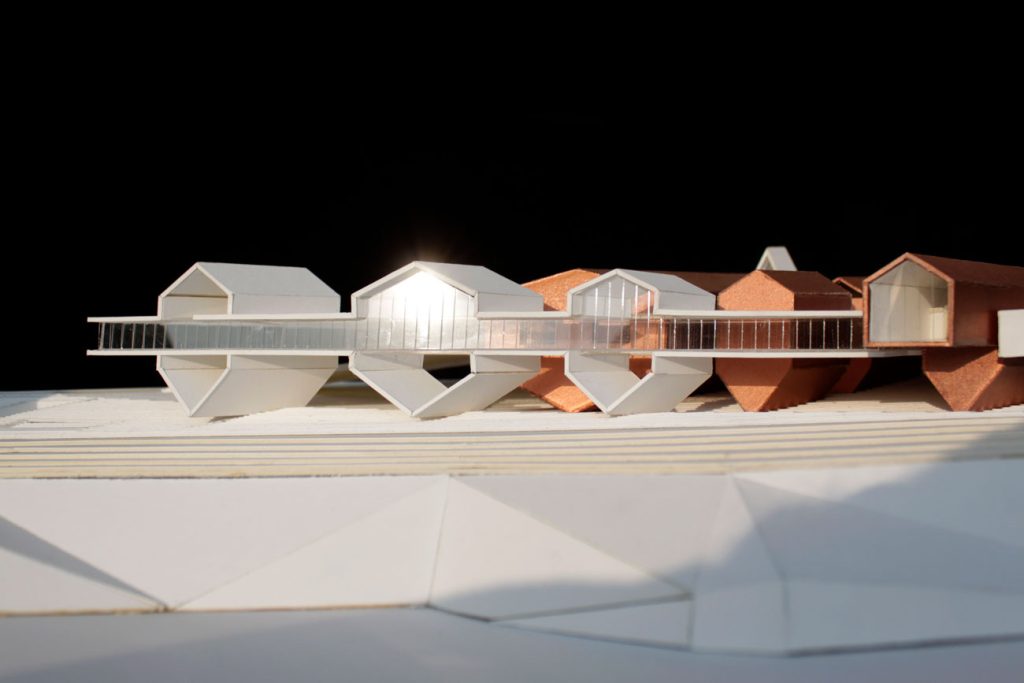
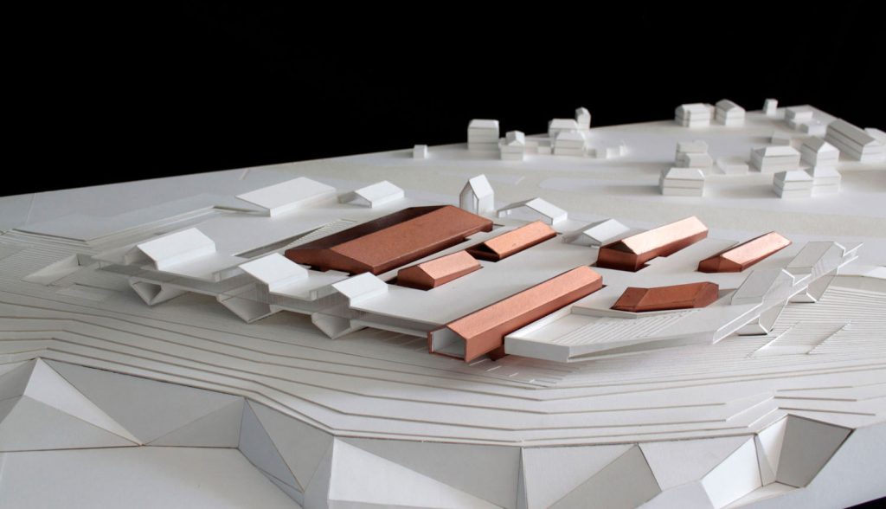
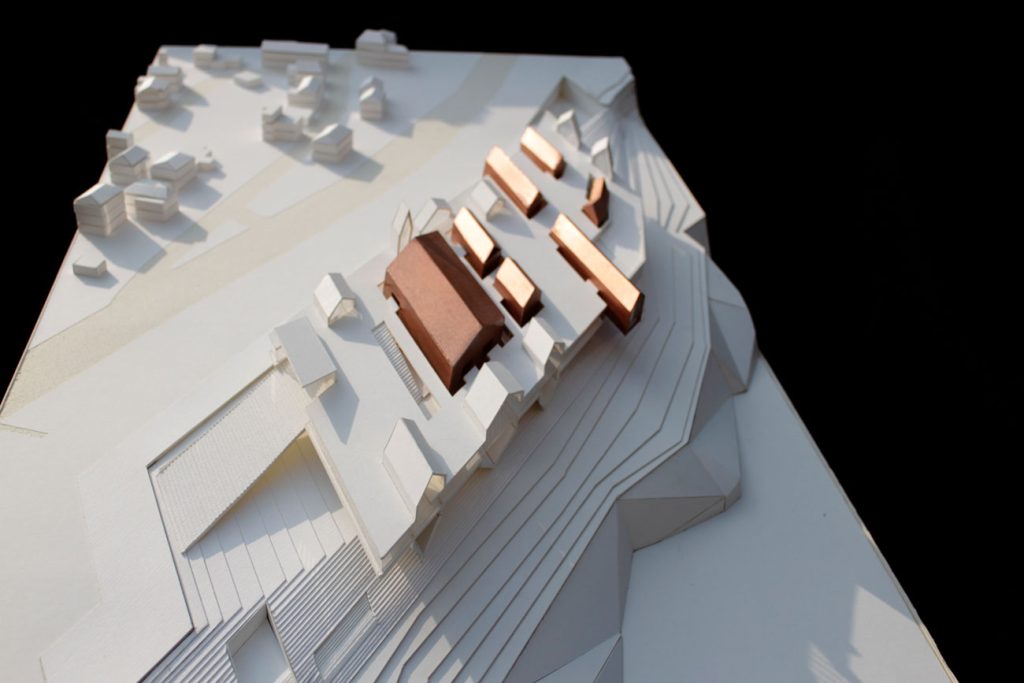
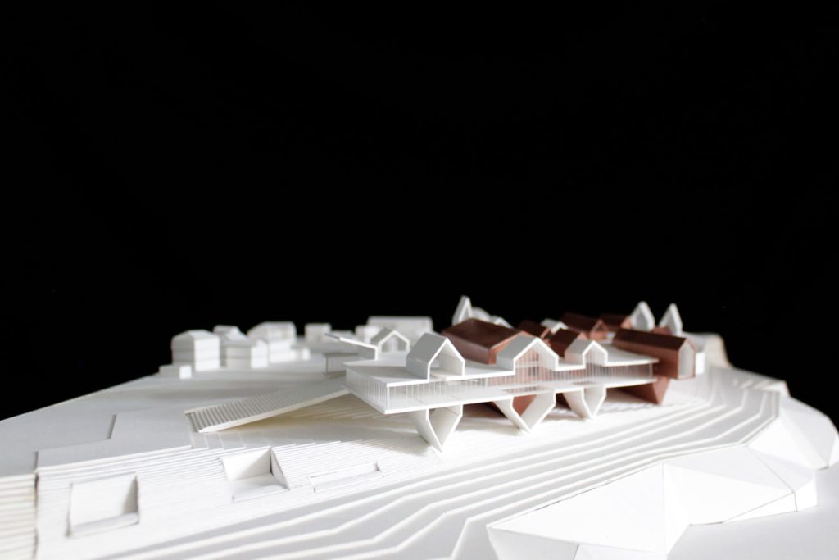
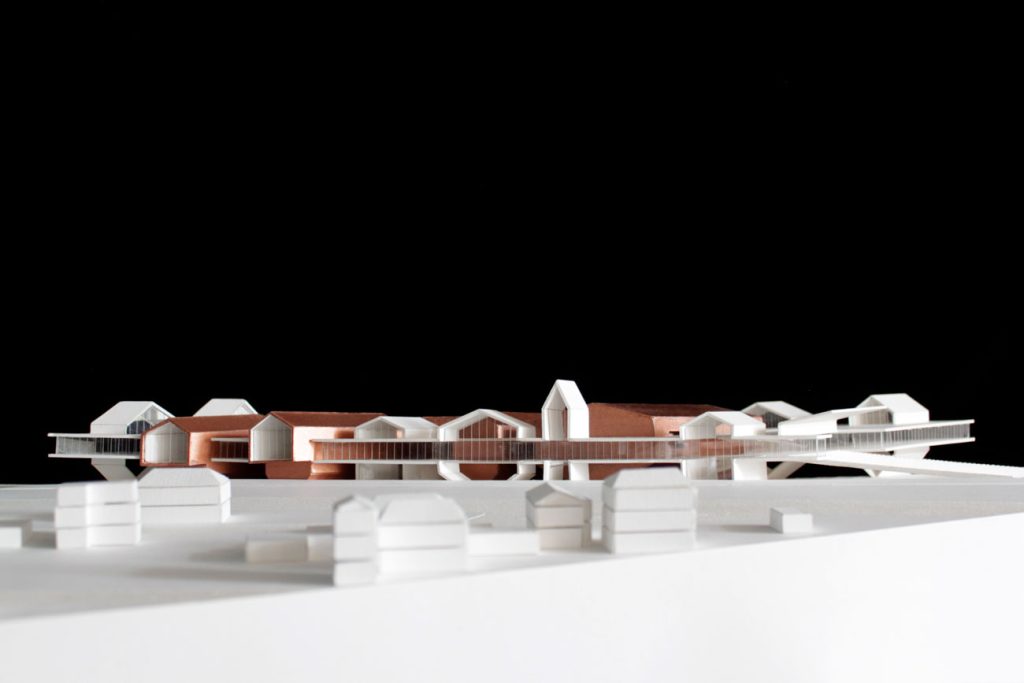
This project places contemporary architecture within the heart of history. We designed large public spaces to foster a close relationship between people and the project. By creating a “grand lobby” within the project’s skyline, we created an attractive public area that, in addition to its function, also acts as a platform beneath the building’s roof.
.
In this design, instead of treating bridges as separate elements, we made them an integral part of our project, providing a path for walking and cycling from the nearby island. Ultimately, our goal was to create a single, unified architectural unit, a place where form, space, and landscape are in a fascinating coexistence.
.
.
HAJIZADEHs
Architecture: Kourosh Hajizadeh – Amir Hossein Hajizadeh – Hossein Setareh- Sepehr Maleki
Visualization: Marziye Jafari
Model: Hamid Reza Memarian- Mehdi Yousefi
Model Photos: Amir Hossein Hajizadeh
.
Location: Kaunas, Lithuania
Date: 2017